New homes, built from the frame up.
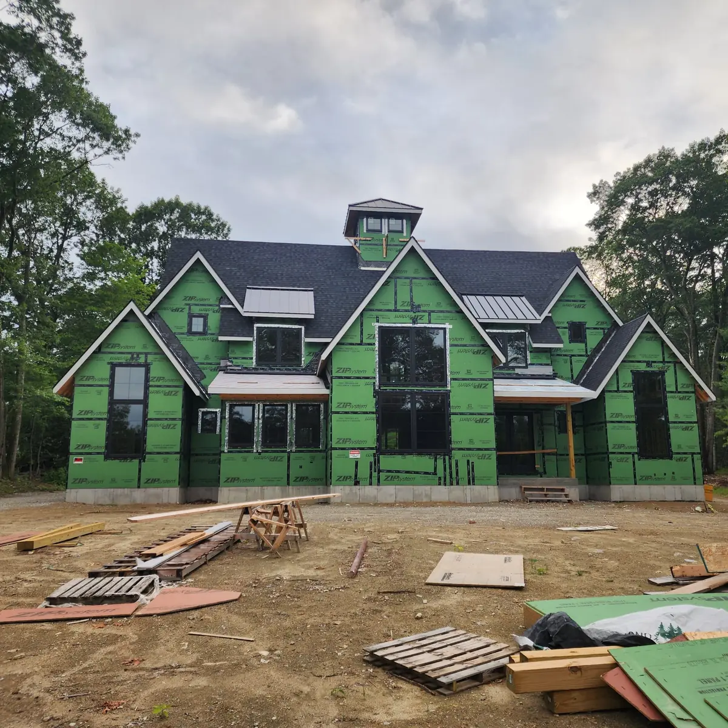
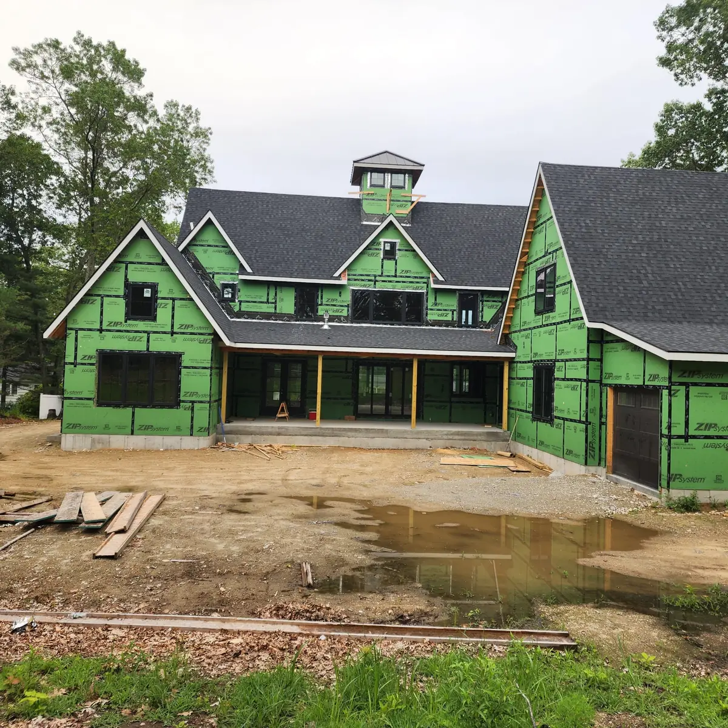
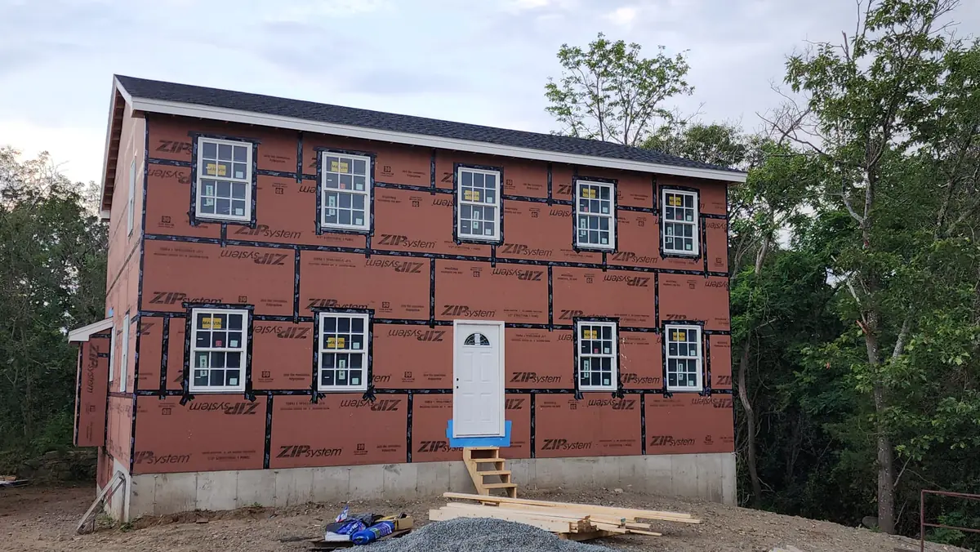
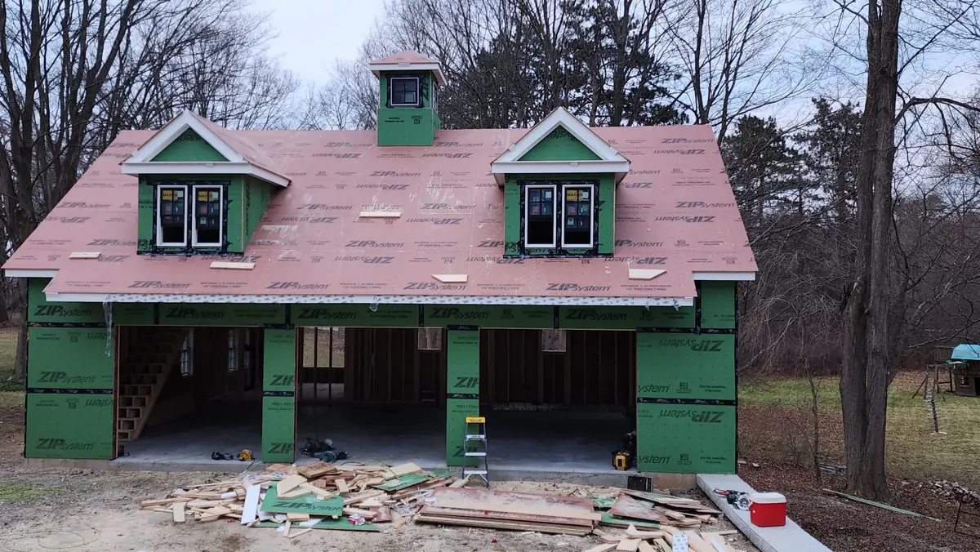
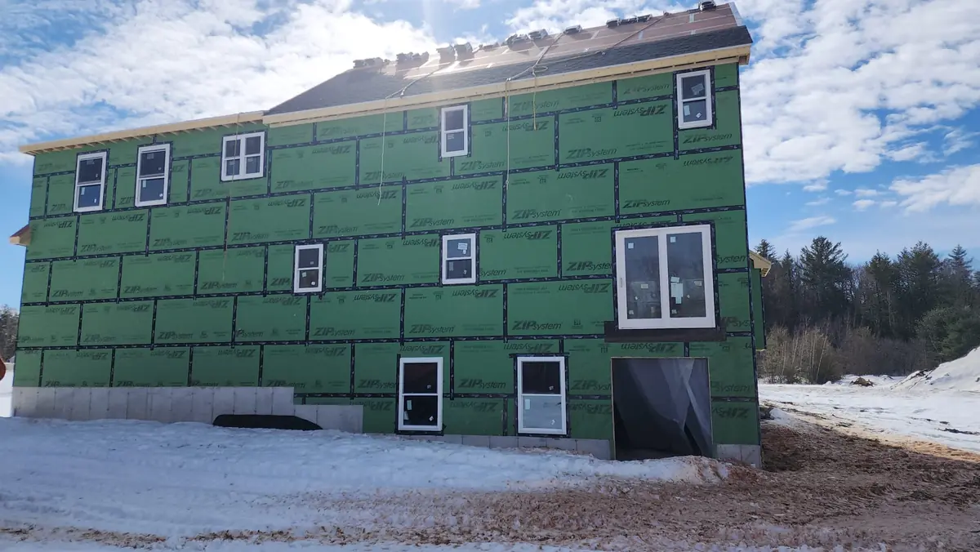
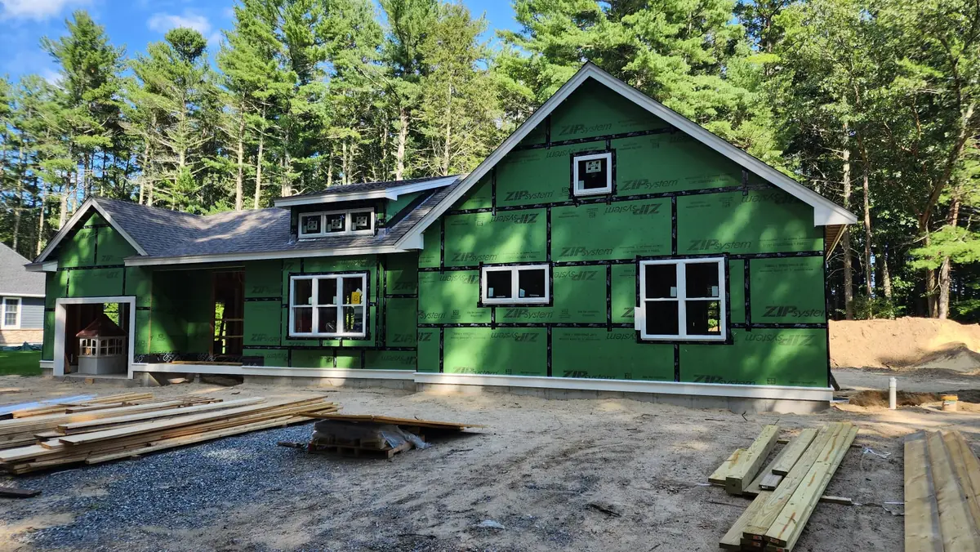
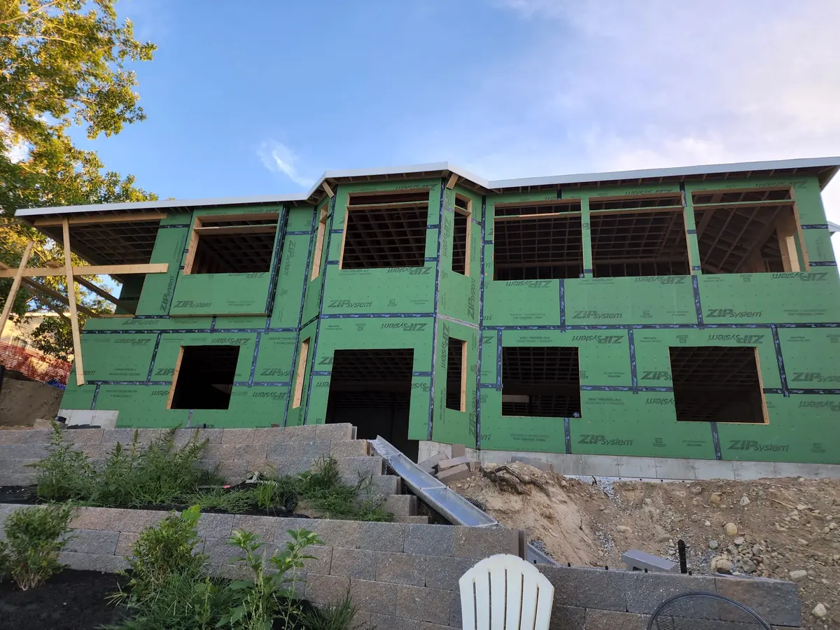
Single-family homes, additions and garages framed square and plumb, sheathed in ZIP System and dried-in fast — then finished by the same crew.
New Homes
The frame decides how the house turns out
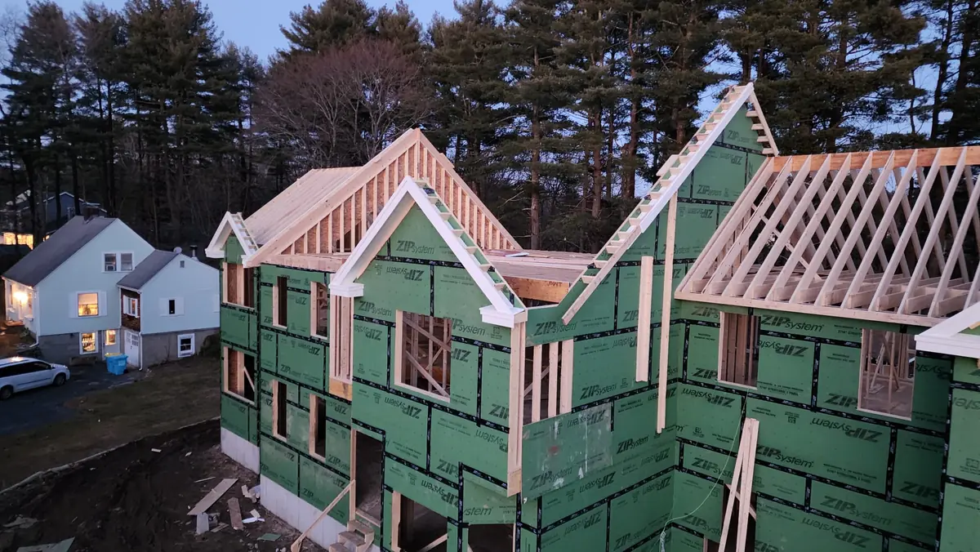
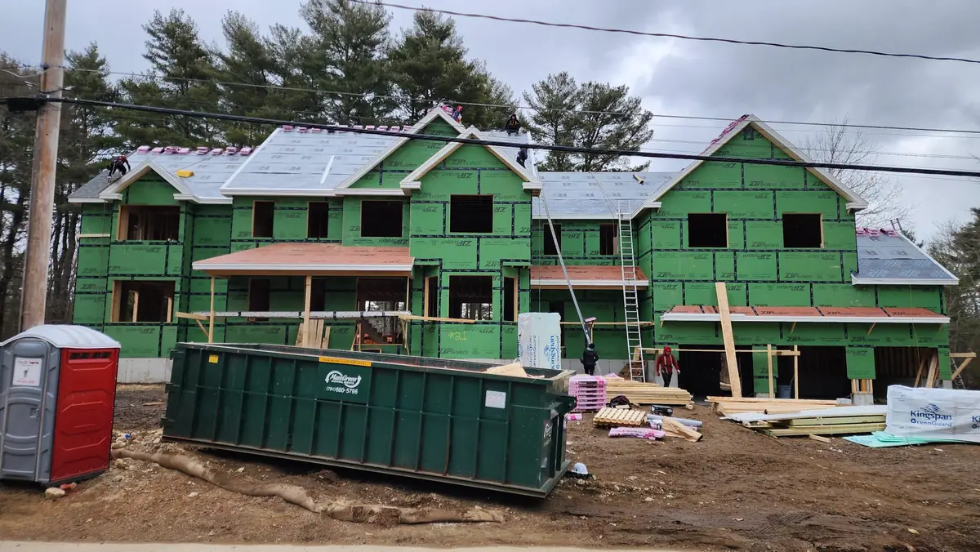
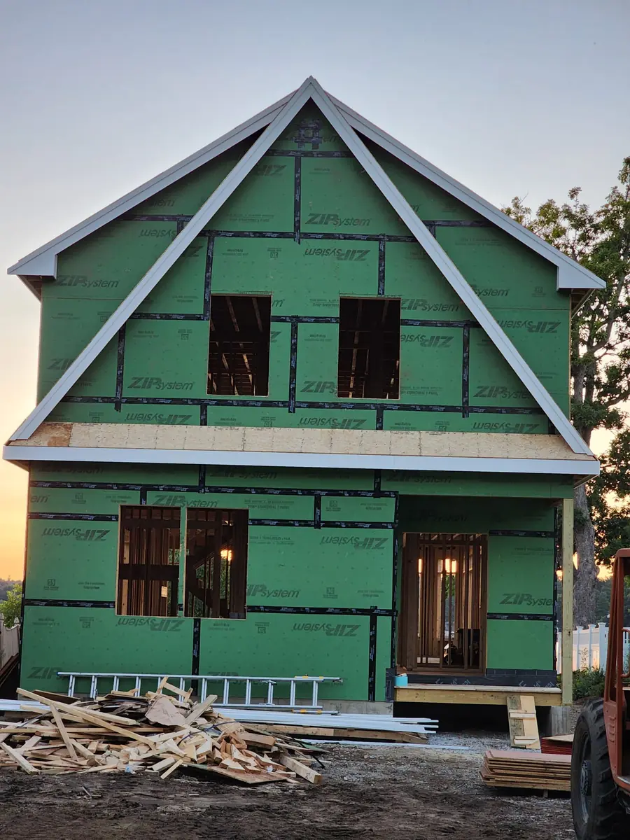
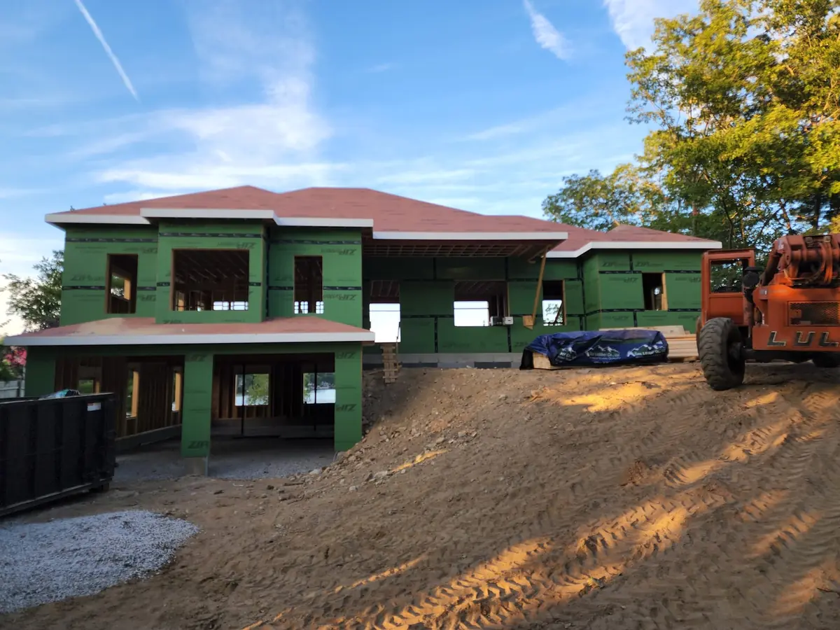
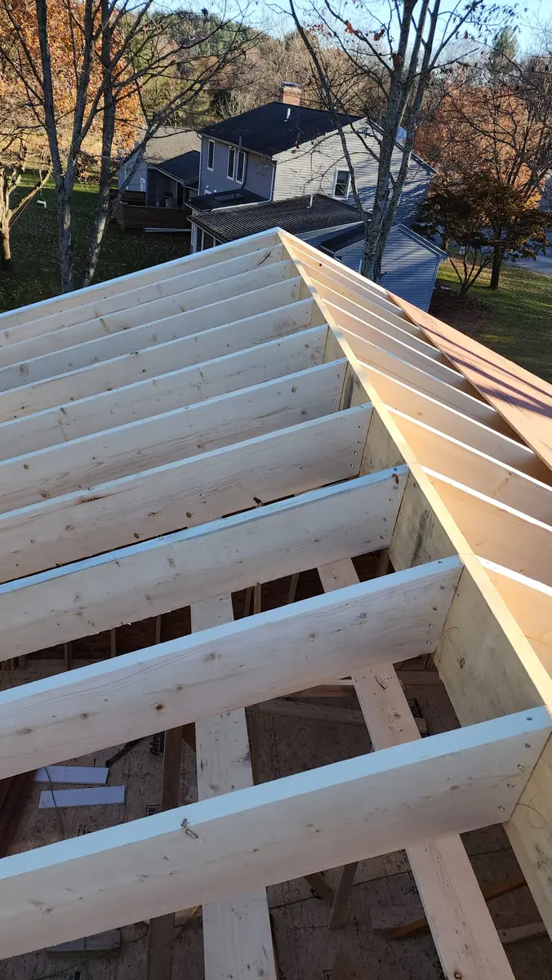
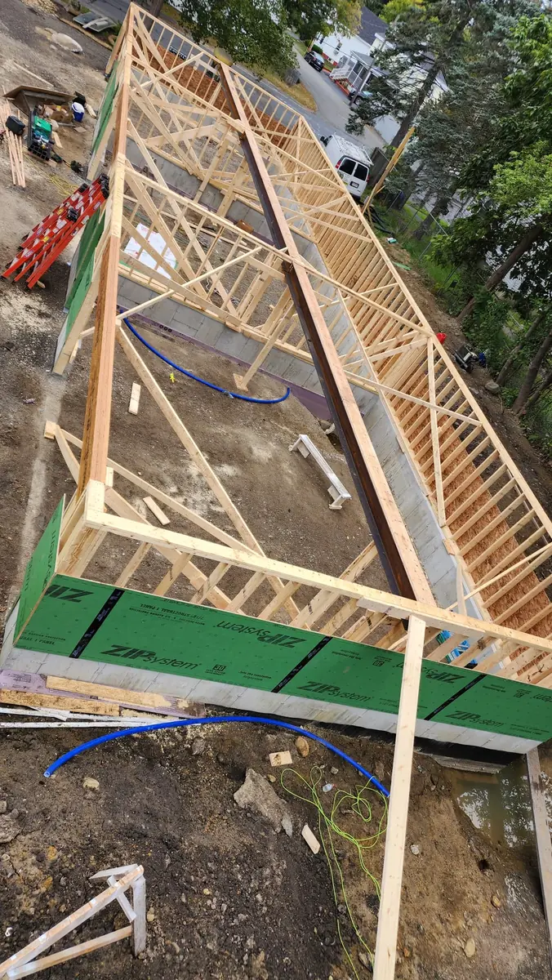
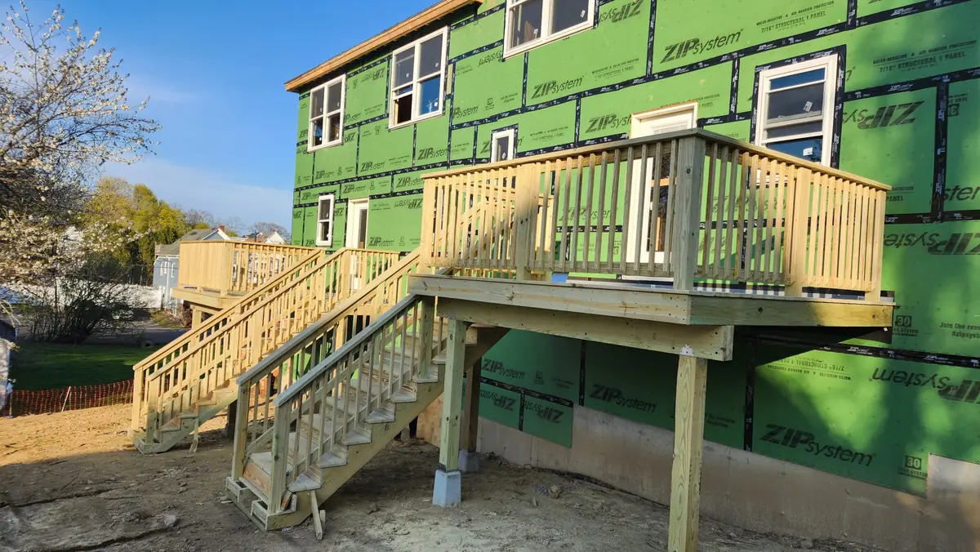
Straight walls, flat floors and a plumb, square frame make every trade after us faster and cleaner — drywall, cabinets, trim and siding. We frame walls, floors and roofs from the sill plate up, sheathe with ZIP System panels and tape, and install windows and exterior doors so the house is weather-tight.
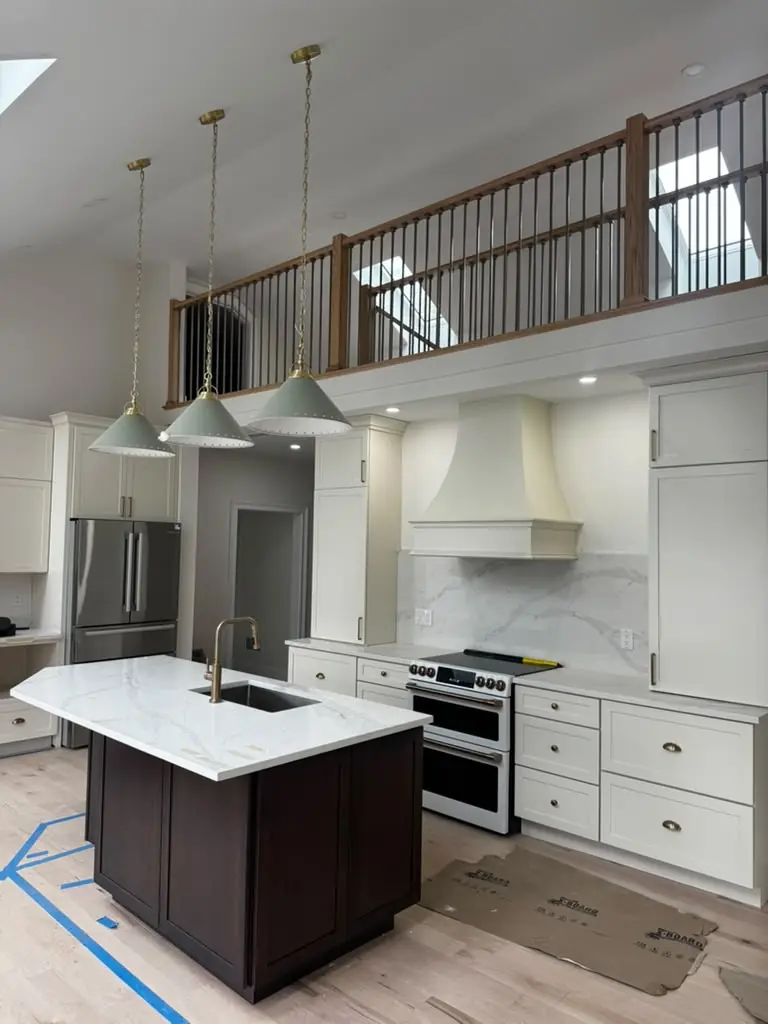
Because we're also finish carpenters and deck builders, we frame with the finished house in mind — and we can stay on for the stairs, trim, built-ins and the deck out back.
What's included
- New single-family homes
- Additions and second floors
- Garages and carriage houses
- Wall, floor and roof framing
- Roof trusses and rafters
- ZIP System sheathing and tape
- Windows and exterior doors
- Decks and finish carpentry to complete the house
Questions? Call or text
Nattan (774) 427-7592 · Geneci (508) 239-3572
Our work
Recent projects
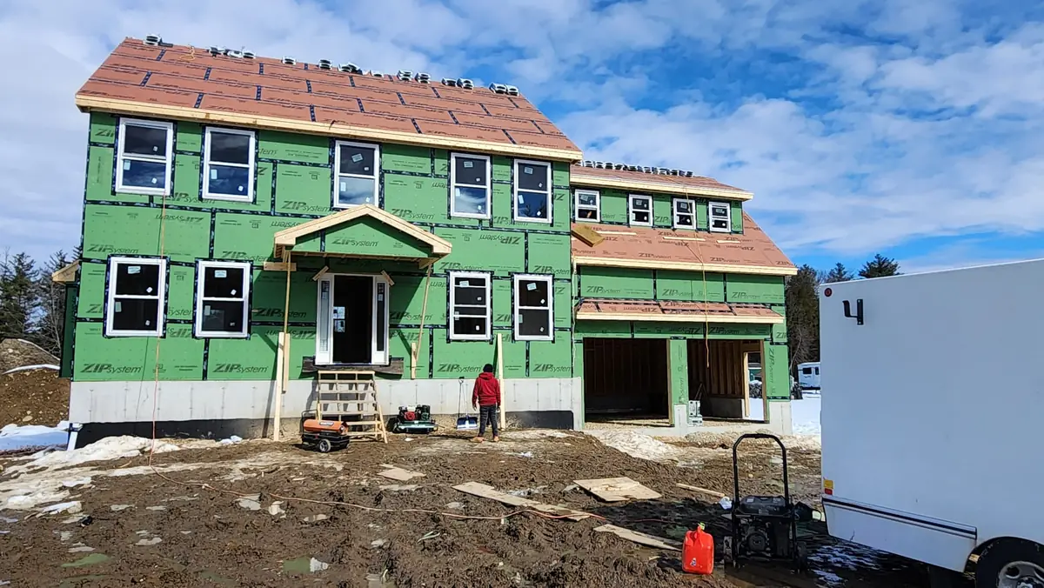
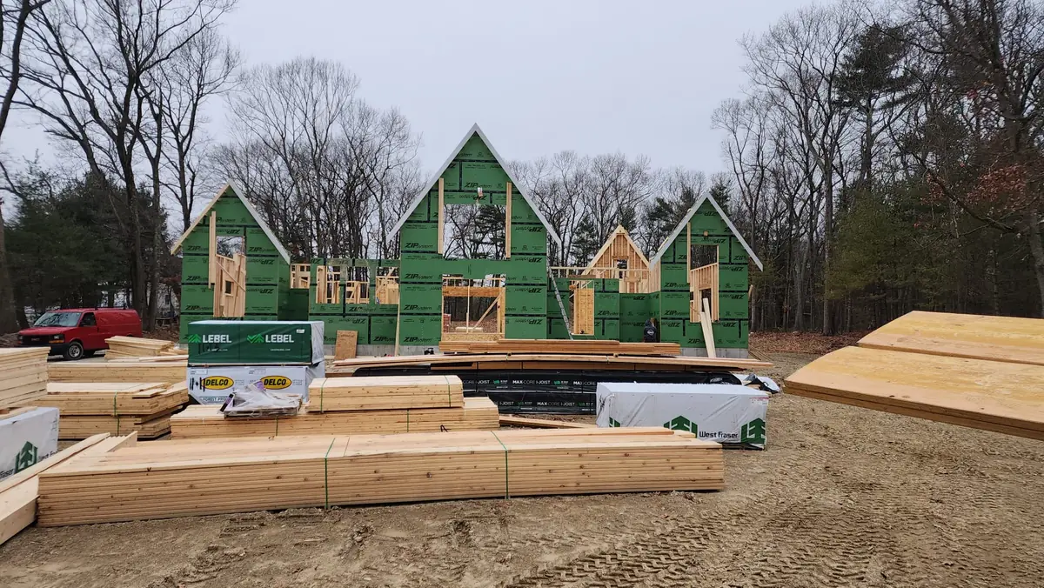
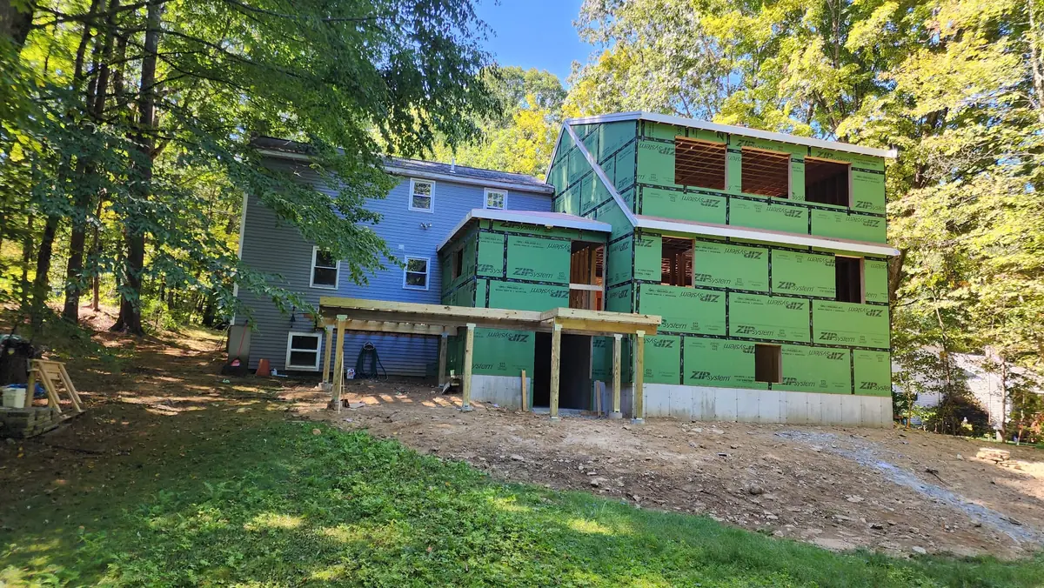
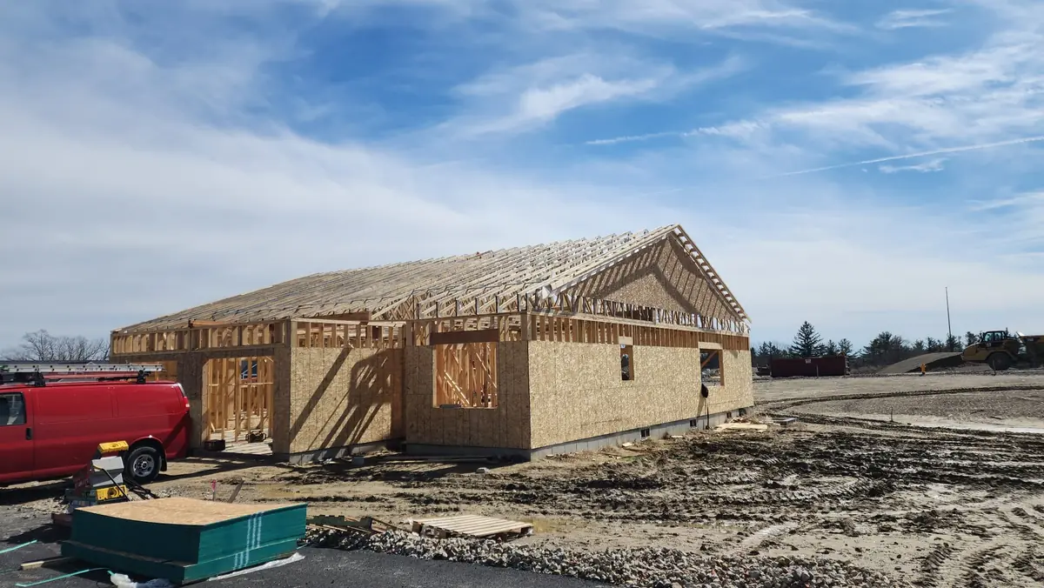
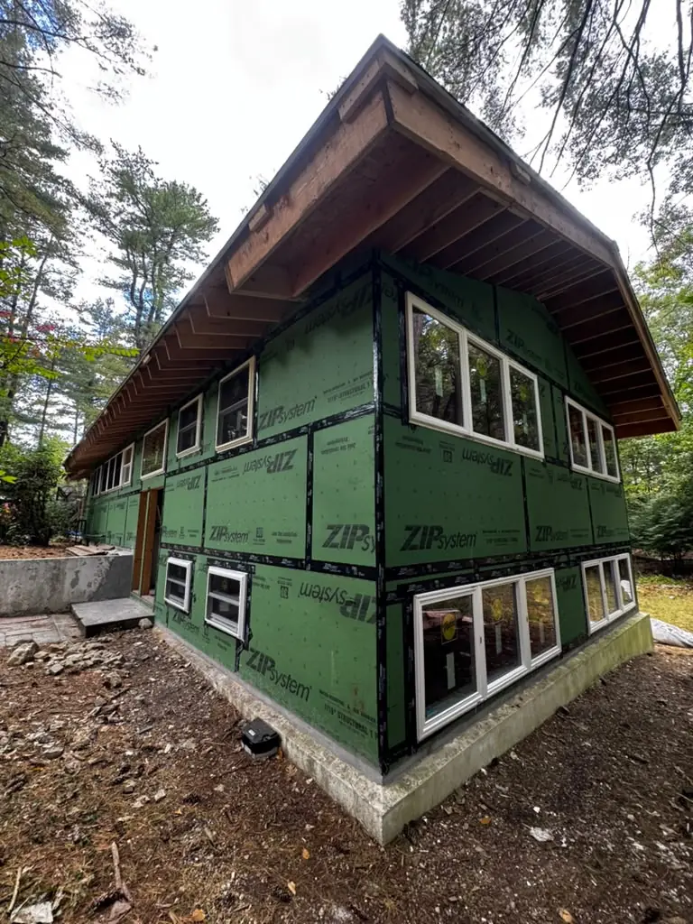
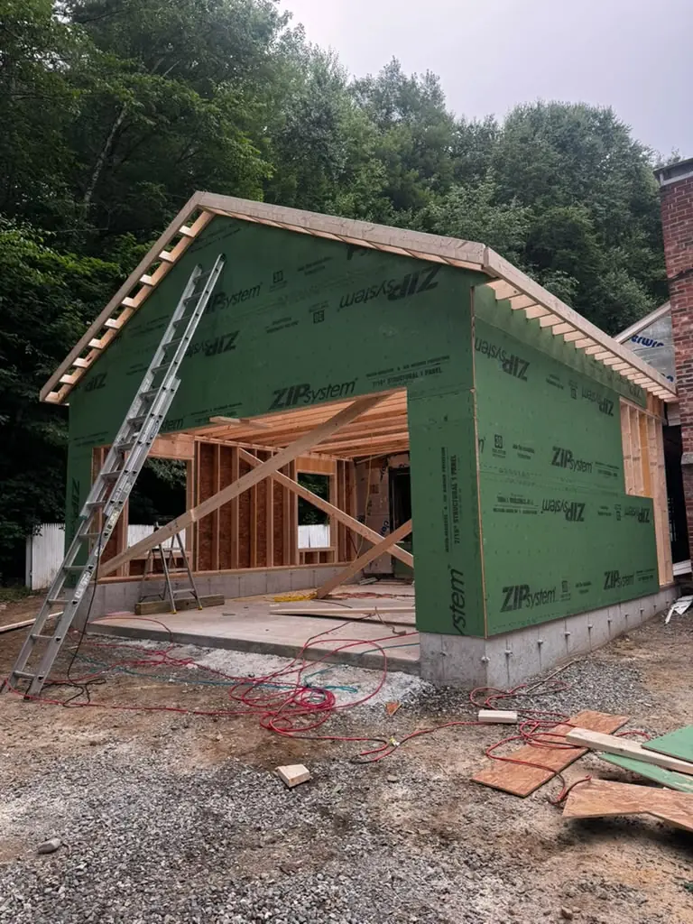
How we work
Four steps. No surprises.
Estimate visit
We visit, listen and take measurements.
Written proposal
Clear scope, materials, timeline and price.
The build
On schedule, and you always know who to call.
Final walkthrough
We check every detail with you.
FAQ
Common questions
Do you work for builders and developers?
Yes. Most of our new-home framing is for builders and GCs — we keep to your schedule and can stay on for decks and finish carpentry.
Can you build an addition on my existing house?
Yes — additions, second floors and garages, tied into your existing house and closed in quickly to protect it.
Do you offer free estimates?
Yes. We visit, take measurements and send a written proposal with price and timeline.
What languages do you speak?
English, Portuguese and Spanish.
Free estimate
Let's talk about your project.
Tell us what you have in mind and add a few photos. Your request goes straight to our team.
ngconstruction.us@gmail.comEmailRequest received.
Thank you! Our team will reach out shortly to schedule your estimate.
Other services
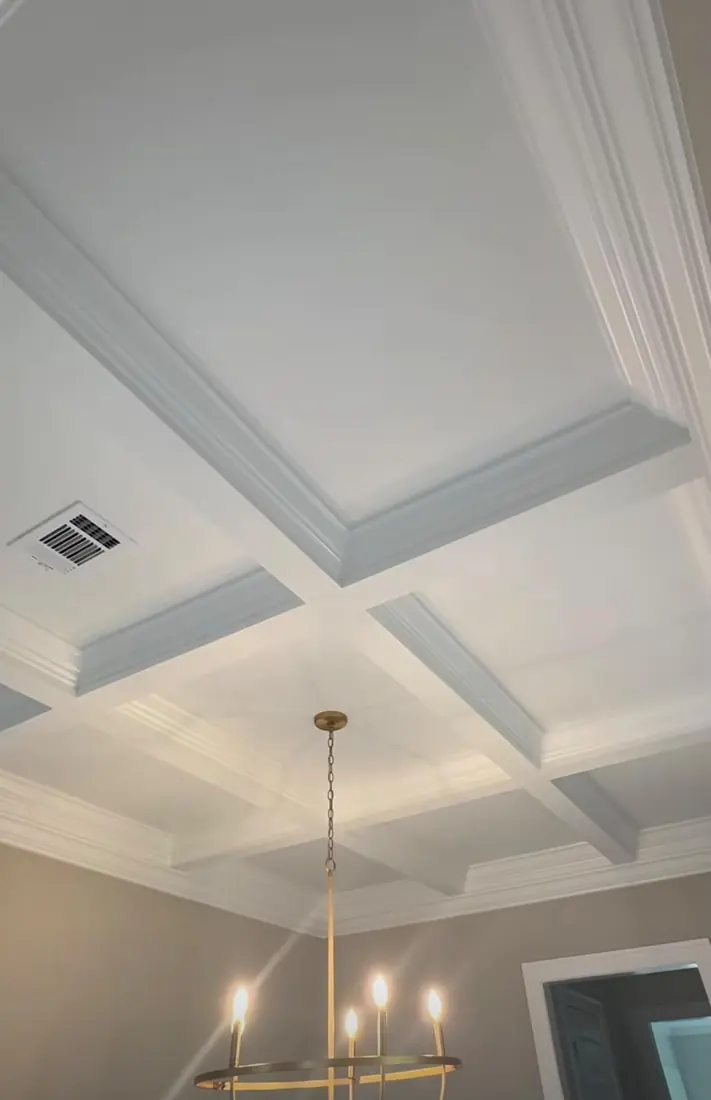 Finish CarpentryCoffered ceilings, crown and trim, stairs and railings, mudroom lockers and built-ins — installed tight, square and ready for paint.View service
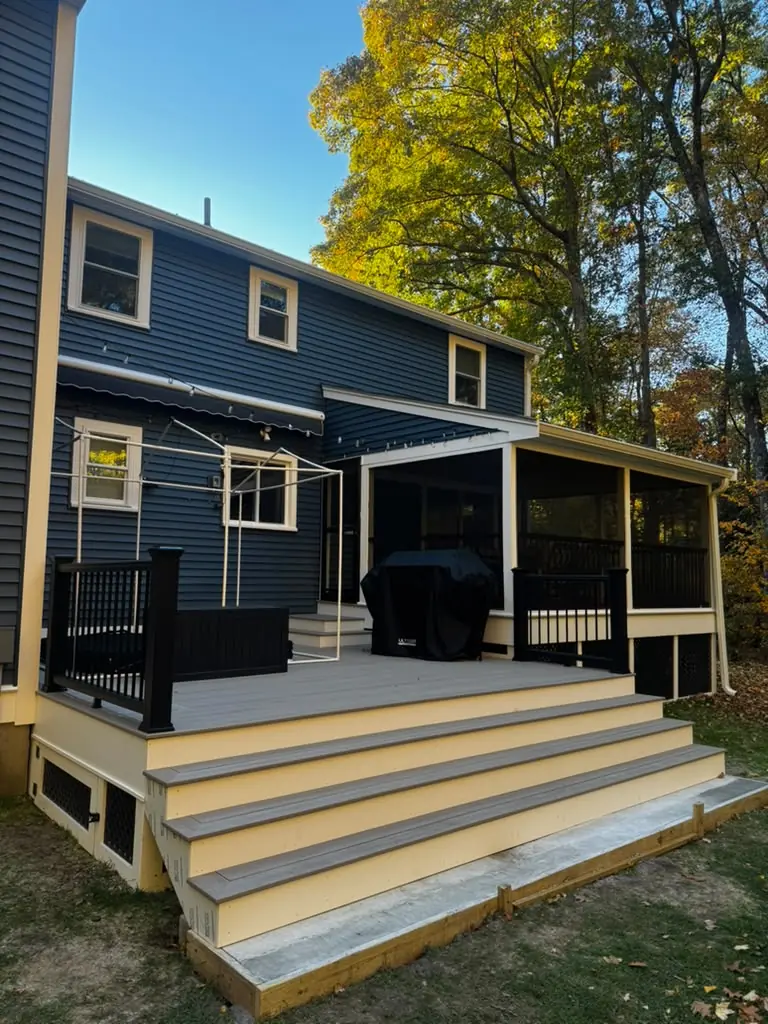 DecksComposite and PVC decks, porches and entry steps — on pressure-treated framing and proper footings, with railings and skirting finished clean.View service